
Waterfront
Address
510 Green Hill Estates Road, Monticello, KY
Price
$ 1,275,000
Property Attributes
- MLS#26014480
- TypeSingle Family
- Listing Status Active
- CountyWAYNE
- CityMonticello
- Area070 - Wayne County
- NeighborhoodGreen Hill Est
- Zip42633
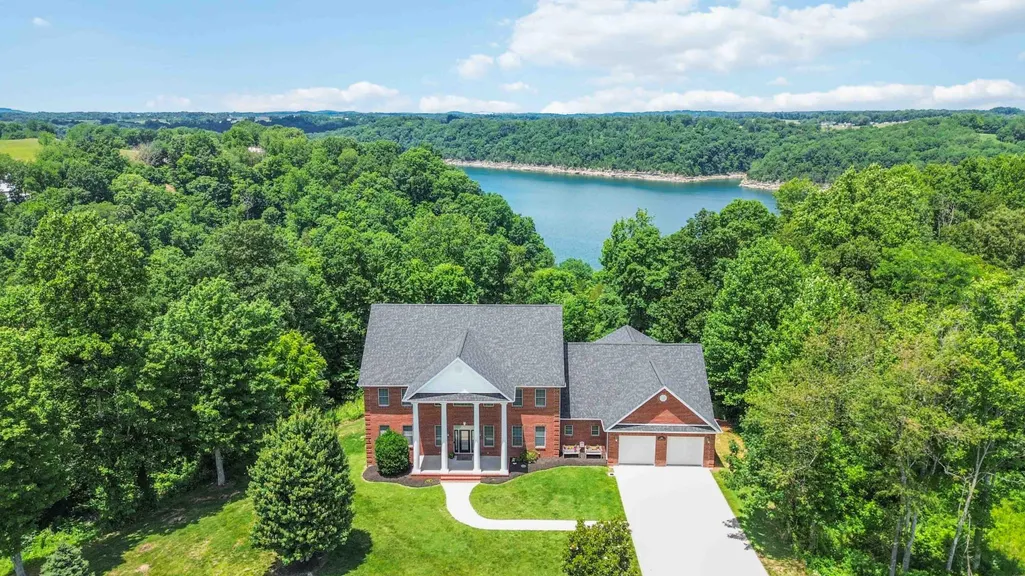
- StyleColonial
- Year Built2007
- Price$ 1,275,000
- Bedrooms5
- Full Bathrooms5
- Half Bathrooms1
- Sqr Footage7809
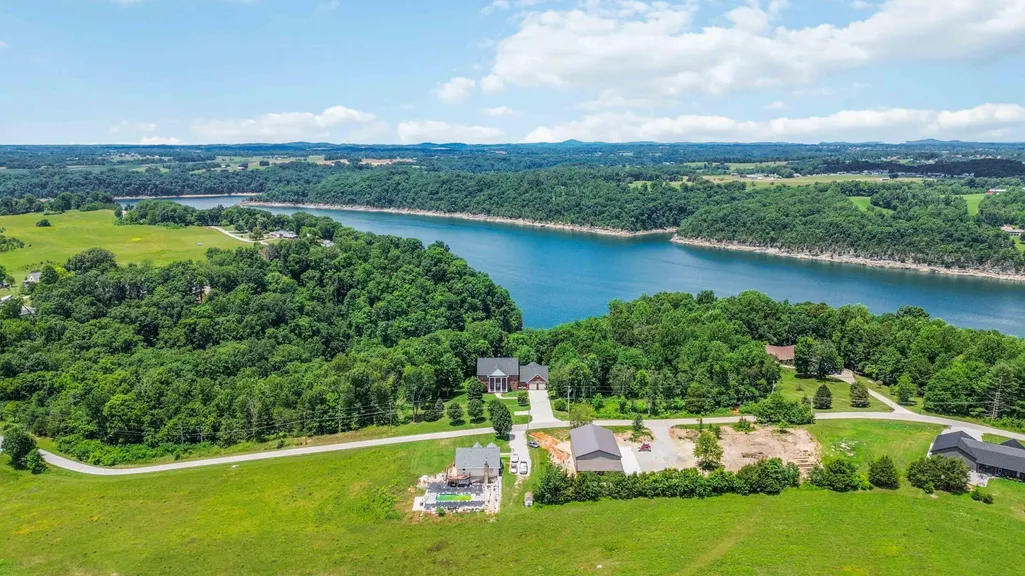
- Lot Size6.5 Acres
Data Source:
ImagineMLS
Property Description
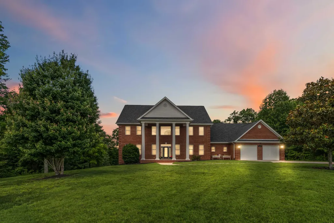
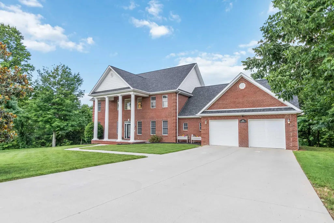
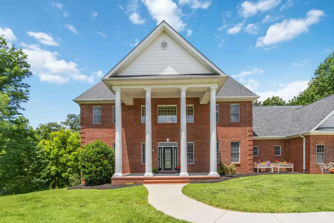
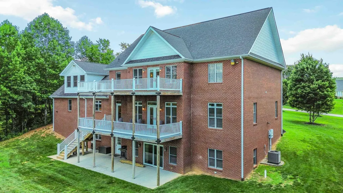
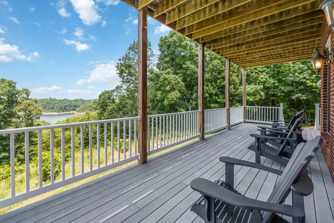
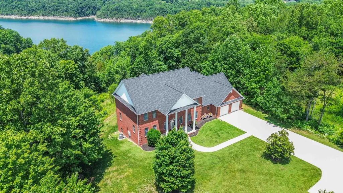
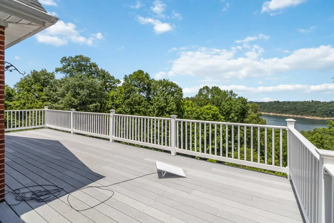
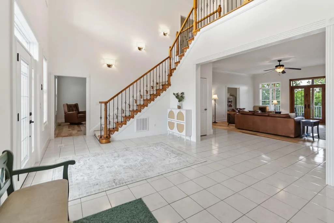
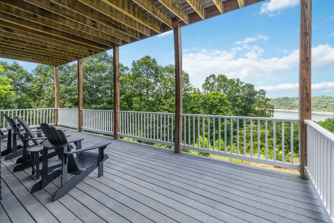
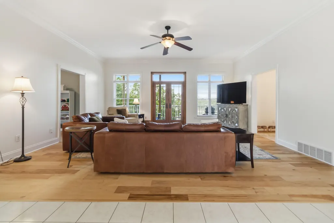
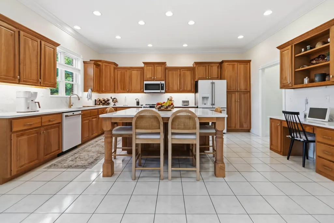
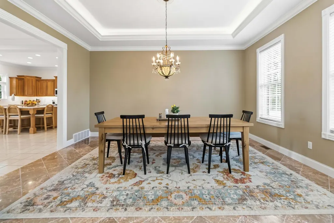
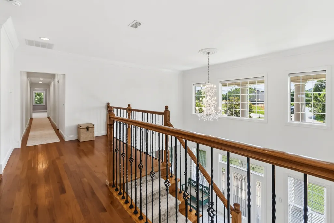
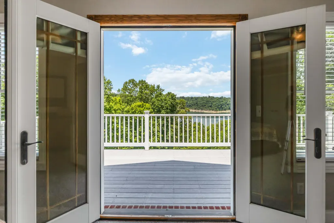
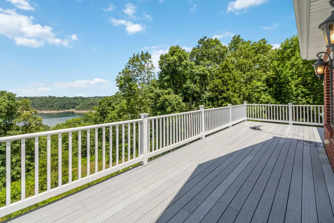
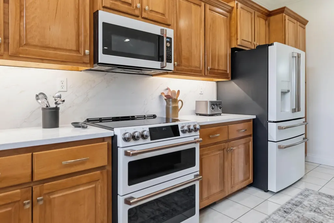
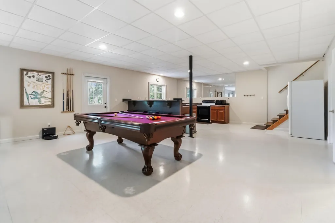
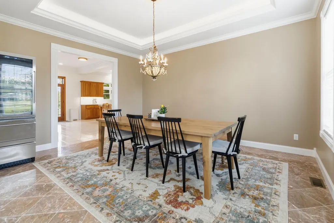
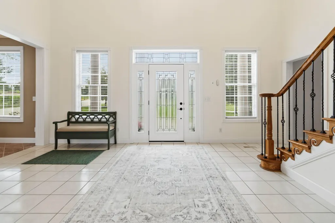
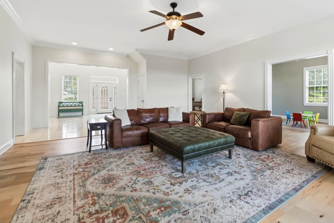
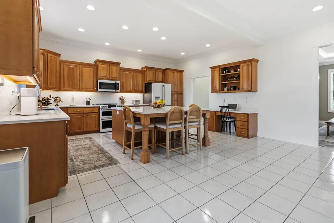
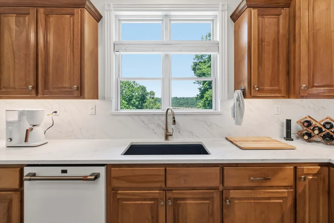
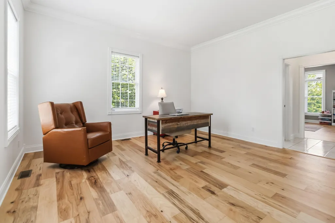
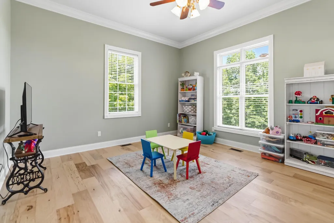
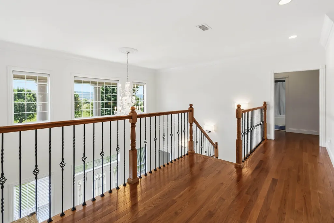
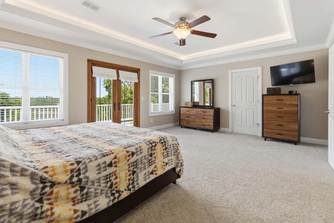
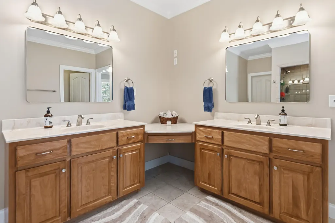
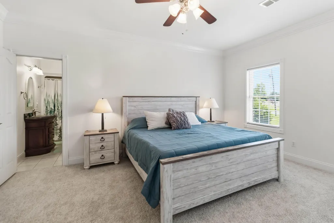
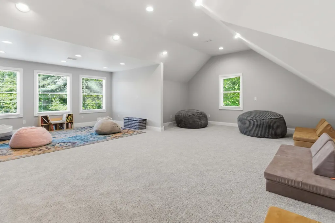
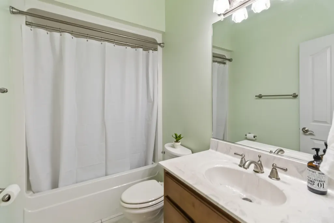
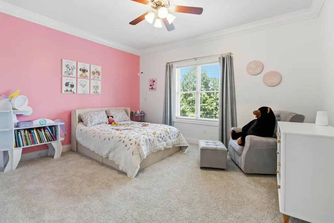
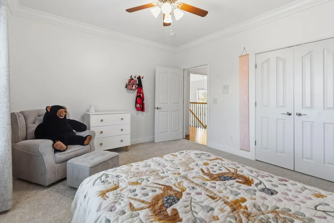
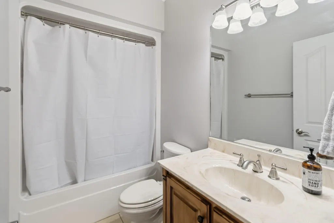
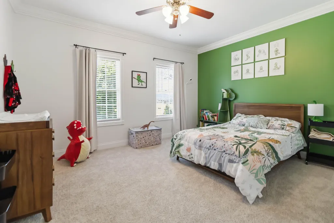
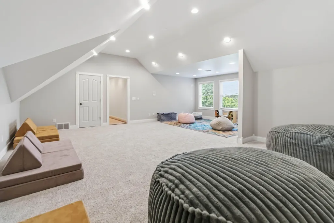
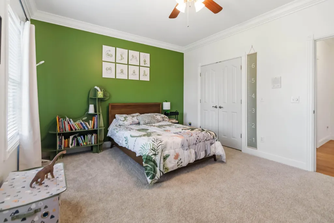
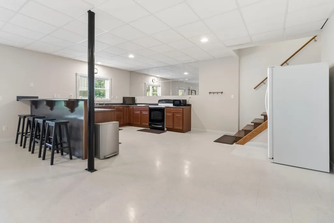
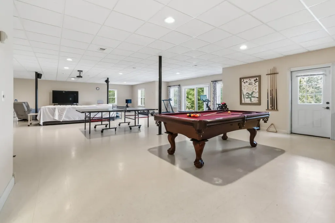
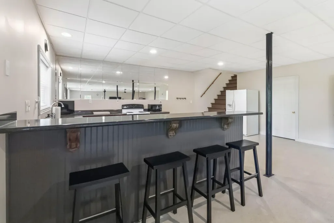
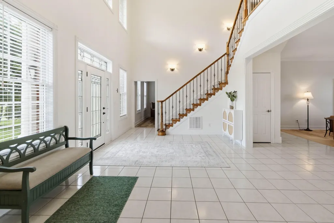
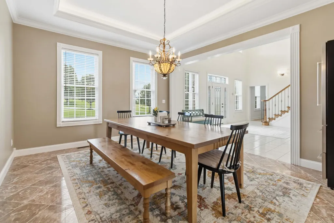
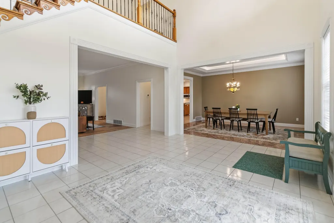
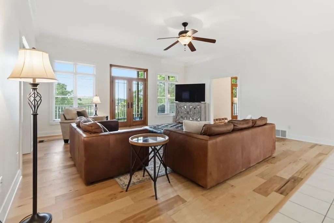
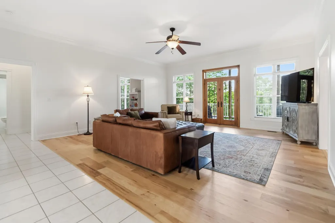
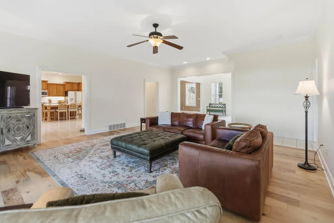
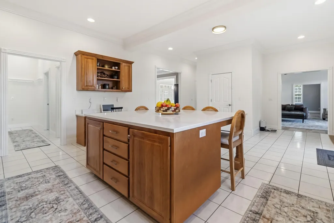
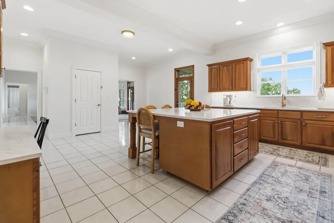
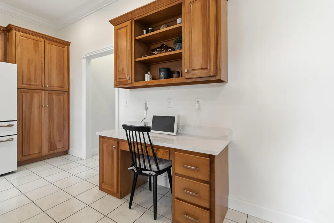
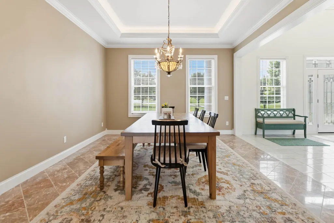
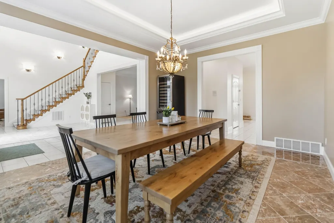
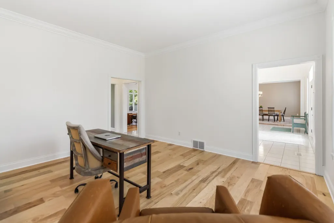
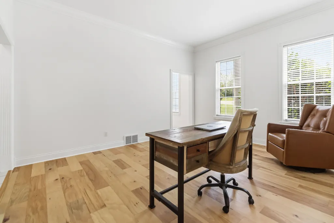
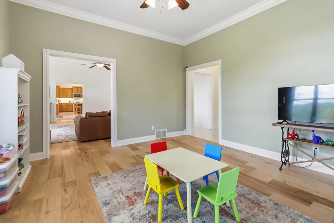
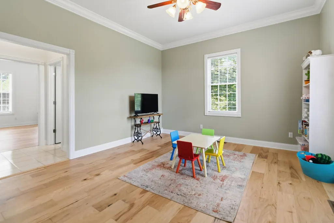
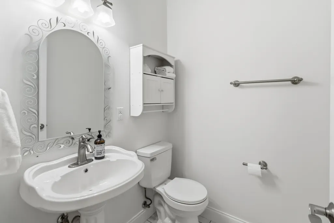
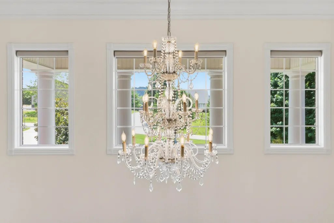
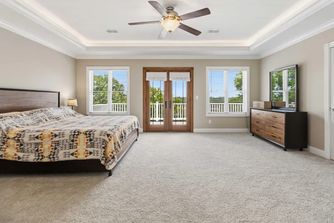
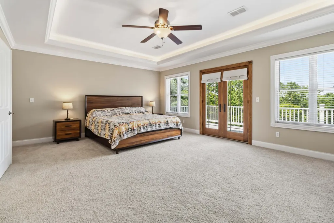
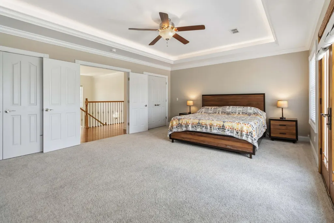
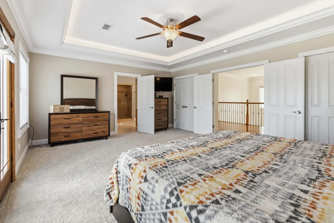
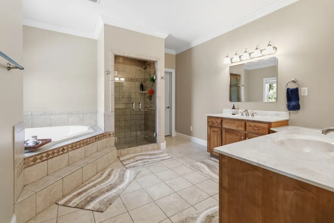
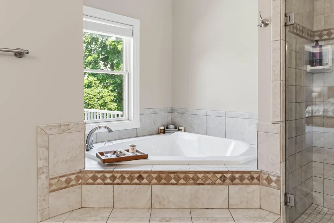
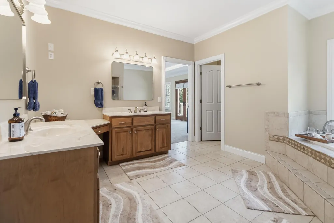
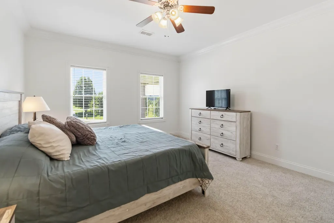
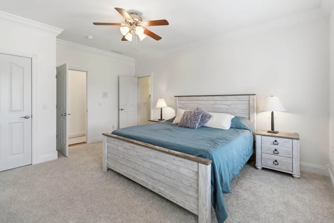
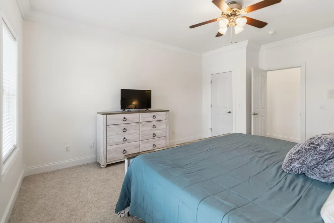
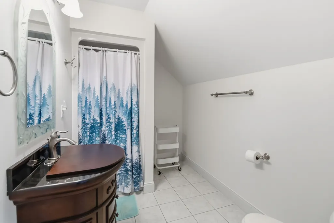
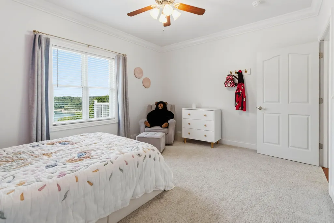
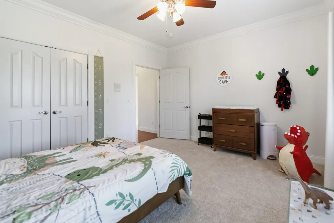
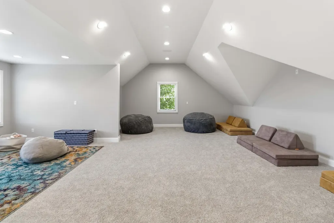
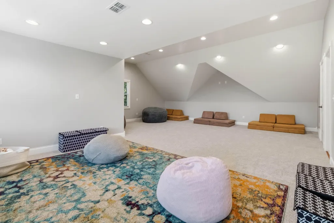
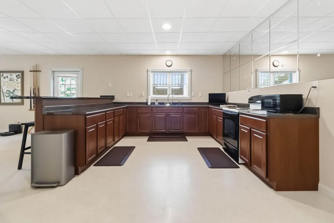
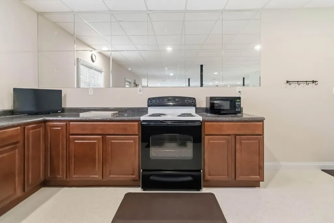
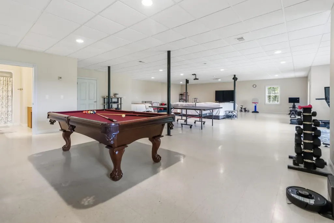
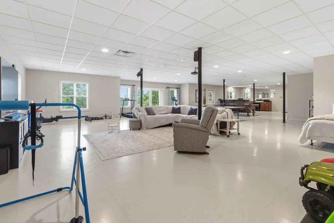
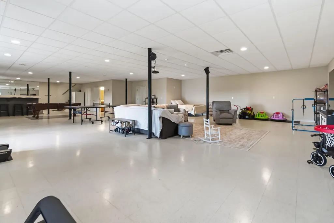
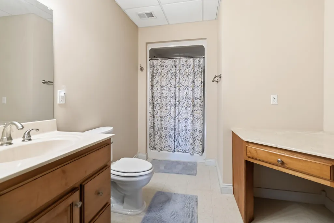
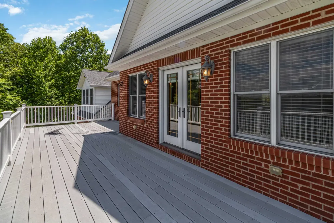
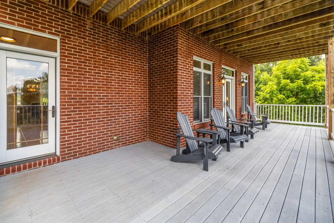
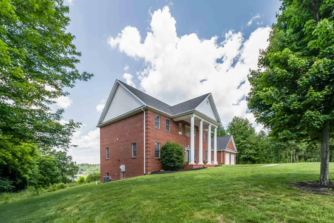
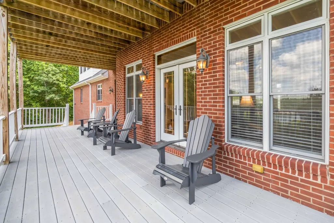
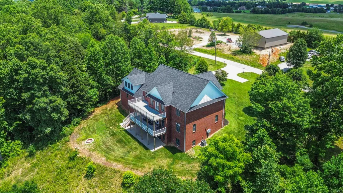
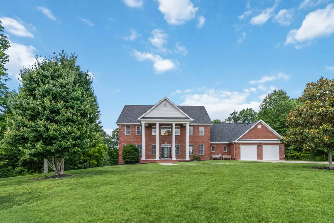
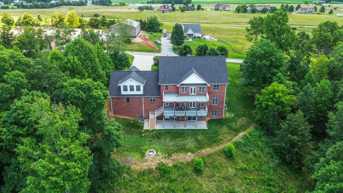
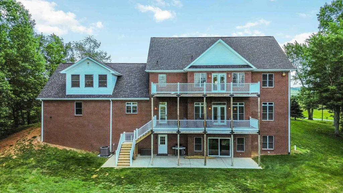
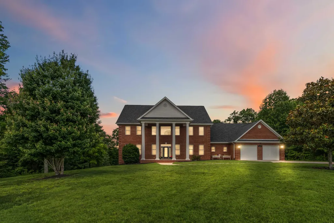
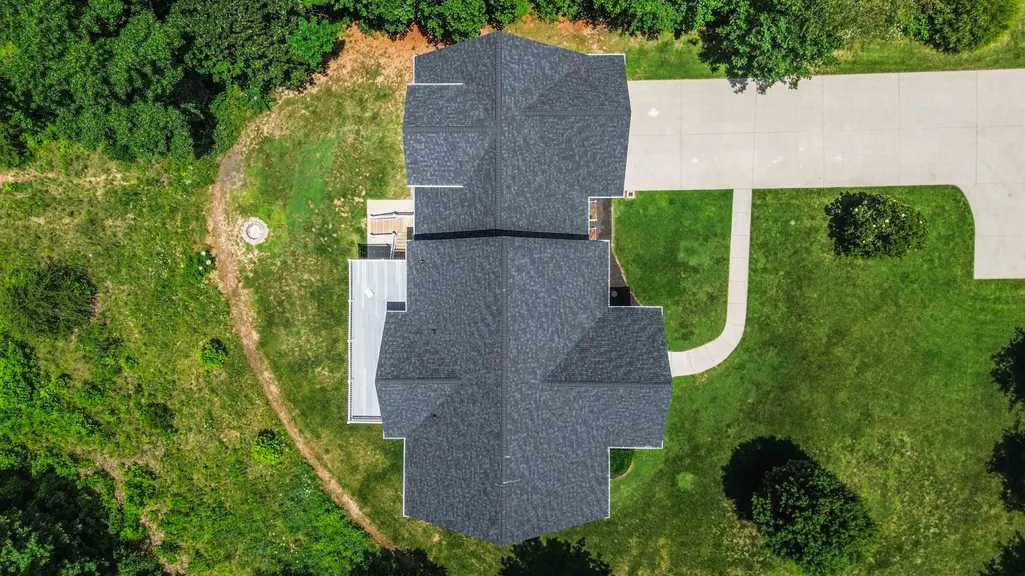
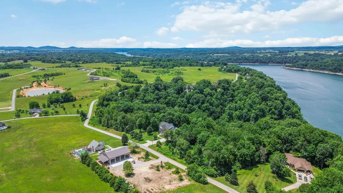
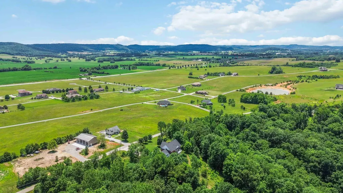
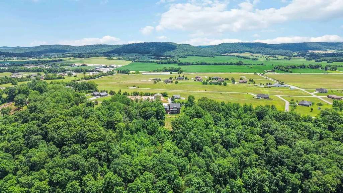
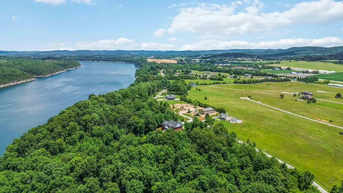
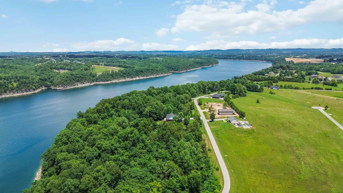
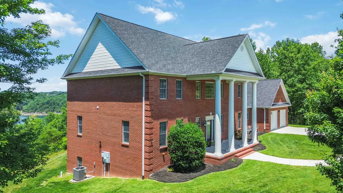
Rare Opportunity! Welcome to this stunning custom built waterfront estate being sold with 6.5 acres (4.5 acres added since previously sold) with magnificent views overlooking Lake Cumberland! Built by custom builder Marshall Todd, this Colonial-inspired exterior with grand columns and classic brick architecture encapsulates the grandeur of southern Kentucky living. Situated on 6.5 acres with year-round lake views and conveniently located just minutes from Burnside Marina and 15 minutes to Conley Bottom Resort, this impressive 5 bedroom, 6 bathroom home offers 7,808 sq ft with 3 levels of beautifully updated living space. When you step inside, the soaring two-story foyer welcomes you with an abundance of natural light. To the right, the formal dining room features beautiful marble tile offering warmth and versatility to transitional designs. The living room, office and playroom feature newly (2026) installed engineered hardwood flooring. The main level provides a seamless flow that transitions into what can only be described as the heart of the home. This one-of-a-kind chef's kitchen boasts brand new modern lighting, gorgeous custom Hahn cabinetry and the current owners have extended the island with the same top notch woodwork for additional seating and entertaining. The new (2025) Quartz countertops and full Quartz backsplash create a seamless transition and statement of classic style that is sure to last for years to come. The new premium Cafe´ appliances in matte white with gold hardware provide a visually stunning, high-performance kitchen, including, a double oven induction cooktop with touch controls, smart 4-door french door refrigerator with dual dispense autofill pitcher, and double drawer dishwasher. On the second level, the master suite features double interior doors opening up into a spacious suite with incredible lake views from your master deck. The space boasts a walk-in tile shower, soaking tub, walk-in closet, his and her vanities and a spacious deck with breathtaking views of the region's highly sought after Lake Cumberland. The second bedroom includes its own private full bathroom, perfect for guests. The additional 3 bedrooms plus a bonus room offer the same great finishing touches alike, and all upstairs rooms feature newly (2026) installed carpet. Downstairs you are met with a generous 2000+ sq ft basement with endless potential and possibilities. Currently serving as a flex room, this space provides a home gym area, playroom with lounging, additional sleeping area and room for a game of pool or other indoor activities. Did I mention the full kitchen? The basement offers a full bathroom and fully functioning kitchen with sink, 4 burner electric range and refrigerator. This space could be further finished out with additional bedrooms or a generous in-law suite. This home offers the best of both worlds with a NEW ROOF in 2026 providing peace of mind, updated interior finishes and peaceful lake views from one of your multi-tier decks. The home features Pella windows, newly installed blinds throughout the home and new remote controlled motorized blinds over the second story foyer windows, Trex decking with a new staircase addition for outdoor access from the main deck to lower level and other updates throughout multi-level decking, (2) new HVAC installed in 2025, fresh paint to walls and crown molding throughout the home this year, (2) new garage door motors, and so much more. This is a rare opportunity to own a beautifully updated estate where timeless architecture meets modern comfort, while surrounded by the gorgeous waters of Kentucky's crown jewel, Lake Cumberland.
| Elementary School | Middle School | High School |
|---|---|---|
| Bell Elementary School | Wayne Co Middle School | Wayne Co High School |
| Price History | |
|---|---|
| 6/29/2026 | Listed $1,325,000 |
| 7/21/2026 | 4$1,275,000 |
General Features
| Sewer | Septic Tank |
|---|---|
| Heating | Electric,Heat Pump |
| Cooling | Ceiling Fan(s),Central Air,Electric |
| Utilities | Electricity Connected,Sewer Connected,Water Connected |
| Possession | Negotiable |
| Roof | Composition,Dimensional Style |
| Appliances | Cooktop,Dishwasher,Double Oven,Dryer,Microwave,Oven,Refrigerator,Washer |
| Garage Spaces | 4.0 |
| Patio/Porch Features | Deck,Patio,Porch,Rear Patio,Front Porch |
| Architectural Style | Colonial |
| Construction Materials | Brick Veneer,Solid Masonry |
| Year Built | 2007 |
| View | Lake,Trees/Woods,Water |
| Levels | Two |
| Property Subtype | Single Family Residence |
| Parcel Number | M-093.00ETC; M-097.00; M-096.00; M-091.00; M-090 |
| County | Wayne |
| New Construction | No |
| Property Type | Residential |
| HOA | No |
| Attached Garage | No |
| Subdivision Name | Green Hill Est |
| Garage Y/N | Yes |
| Total Rooms | 19 |
| Full Baths | 5 |
| Status | Active |
| Directions | Take Hwy 90 from Somerset towards Monticello. After you cross bridge turn right onto Old KY 90 loop,tarn left onto Green Hills Estates Rd,follow the road until you get to the house on right. Waterfro |
| High School | Wayne Co |
| City | Monticello |
| Body of Water | Lake Cumberland |
| High School District | Wayne County - 70 |
| MLS Area | 070 - Wayne County |
| Lot Size Units | Acres |
| Lot Size Square Feet | 283140.0 |
| Carport Y/N | No |
| Elementary School | Bell |
| Land Lease Y/N | No |
| Home Warranty Y/N | No |
| Middle/Junior High School | Wayne Co |
| MLS Area Minor | 070 - Wayne County |
| Lease Considered Y/N | No |
| Rent Control Y/N | No |
| Virtual Tour | https://view.paradym.com/showvt.asp?sk=303&t=4976441 |
| Structure Type | House |
| Standard Status | Active |
| MobileHomeRemainsYN | No |
| Senior Community | None |
| Sewer_co_Septic_sp_Tank | True |
Interior Features
| Interior Amenities | Breakfast Bar,Ceiling Fan(s),Eat-in Kitchen,Entrance Foyer,Walk-In Closet(s) |
|---|---|
| Basement | Bath/Stubbed,Finished,Full,Walk-Out Access |
| Flooring | Carpet,Hardwood,Marble,Tile |
| Basement (Y/N) | Yes |
| Air Conditioning Y/N | Yes |
| Heating Y/N | Yes |
| Window Features | Blinds,Insulated Windows,Screens |
| Fireplace Y/N | No |
| Above Grade Finished Area | 5073.0 |
| Half Baths | 1 |
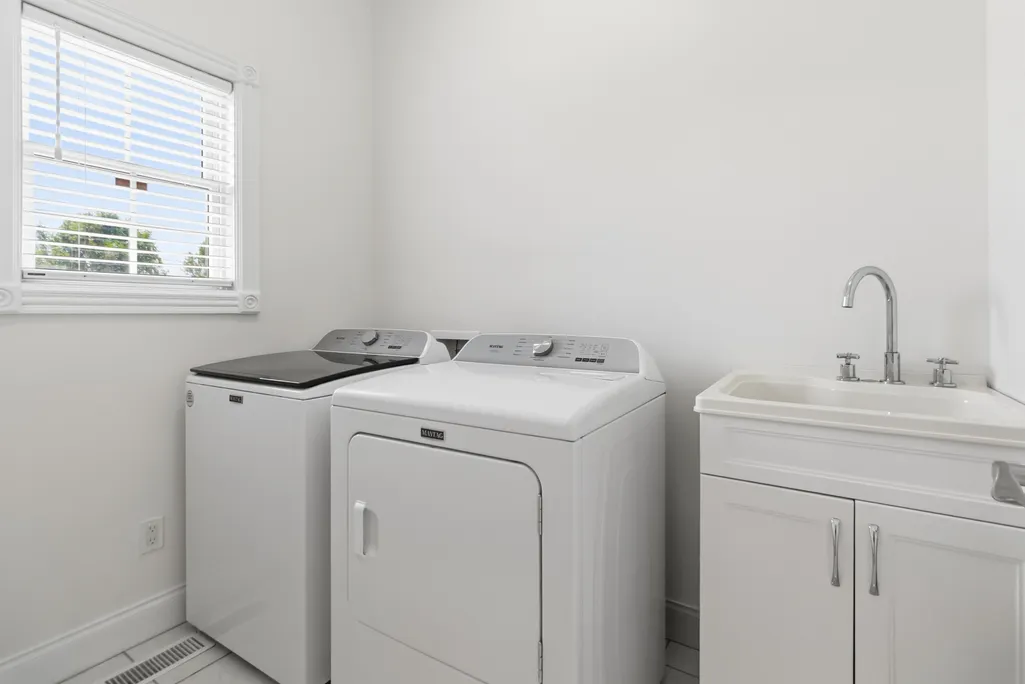
| Laundry Features | Electric Dryer Hookup,Main Level,Washer Hookup |
| Total Bedrooms | 5 |
| Below Grade Finished Area | 2736.0 |
| LivingAreaSource | Public Records |
| Total Baths | 6 |
| Heating-Heat Pump | True |
Exterior Features
| Exterior Amenities | Fire Pit |
|---|---|
| Fencing | None |
| Parking Features | Attached Garage,Driveway,Garage Door Opener,Garage Faces Front |
| Lot Features | Wooded |
| Water Source | Public |
| Lot Size Area | 6.5 |
| Foundation Details | Block,Concrete Perimeter |
| Building Area Total | 7809.0 |
| Lot Size Acres | 6.5 |
| Lot Size Source | Public Records |
| Waterfront Y/N | Yes |
| Crops Included Y/N | No |
| Horse Y/N | No |
| Irrigation Water Rights Y/N | No |
Amenities
- Foreclosure
- Views
- Short Sale
- New Construction
- Adult 55+
- Lease To Own
- No HOA Fees
- Furnished
- Primary On Main
- Air Conditioning
- Seller Finance
- Green
- Fixer Upper
- Horse
- Golf
- Fireplace
- Deck
- Garage
- Basement
- Pool
Property vs Single Family Average in 42633
Price
Year Built
Visits
 Data last updated: September 17, 2026 1:24 PM UTC and updating occurs daily